- Home
- Map
- Dungeon layouts and cave maps
- Heaven's Roof and Vestibule
Heaven's Roof and Vestibule

Zoom with the mouse wheel, the buttons or two fingers, and pan by holding the mouse button or using one finger. The arrow keys pan the view.
What the layout shows
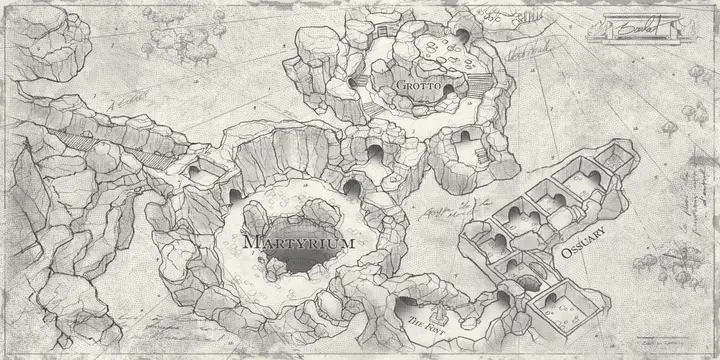
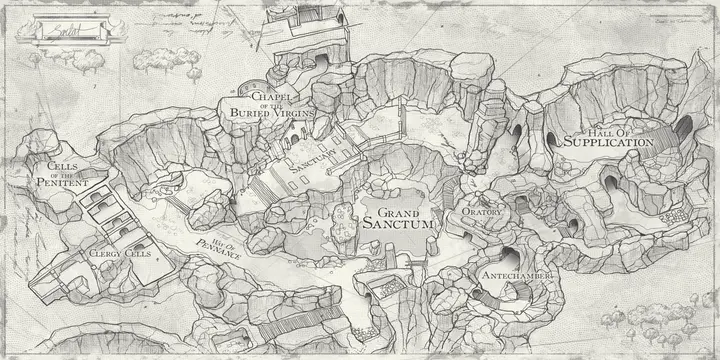
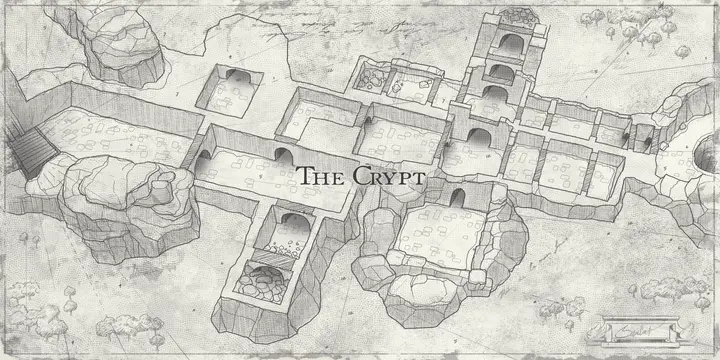
Floor plan with two rooms: on the left Heaven's Roof, an open hollow with a rocky rim, on the right the Vestibule with pillars and statues. A wooden walkway leads between the rooms through a tunnel. Several tunnel entrances are drawn in.
Labelled rooms
- Heaven's Roof
- Vestibule
- Area
- Sarlat Farm
- Image size
- 4096 x 2048